APOGEE
South of Fifth Miami Beach condo renovation with panoramic views.
Full-service interior design redefining open-concept luxury living.
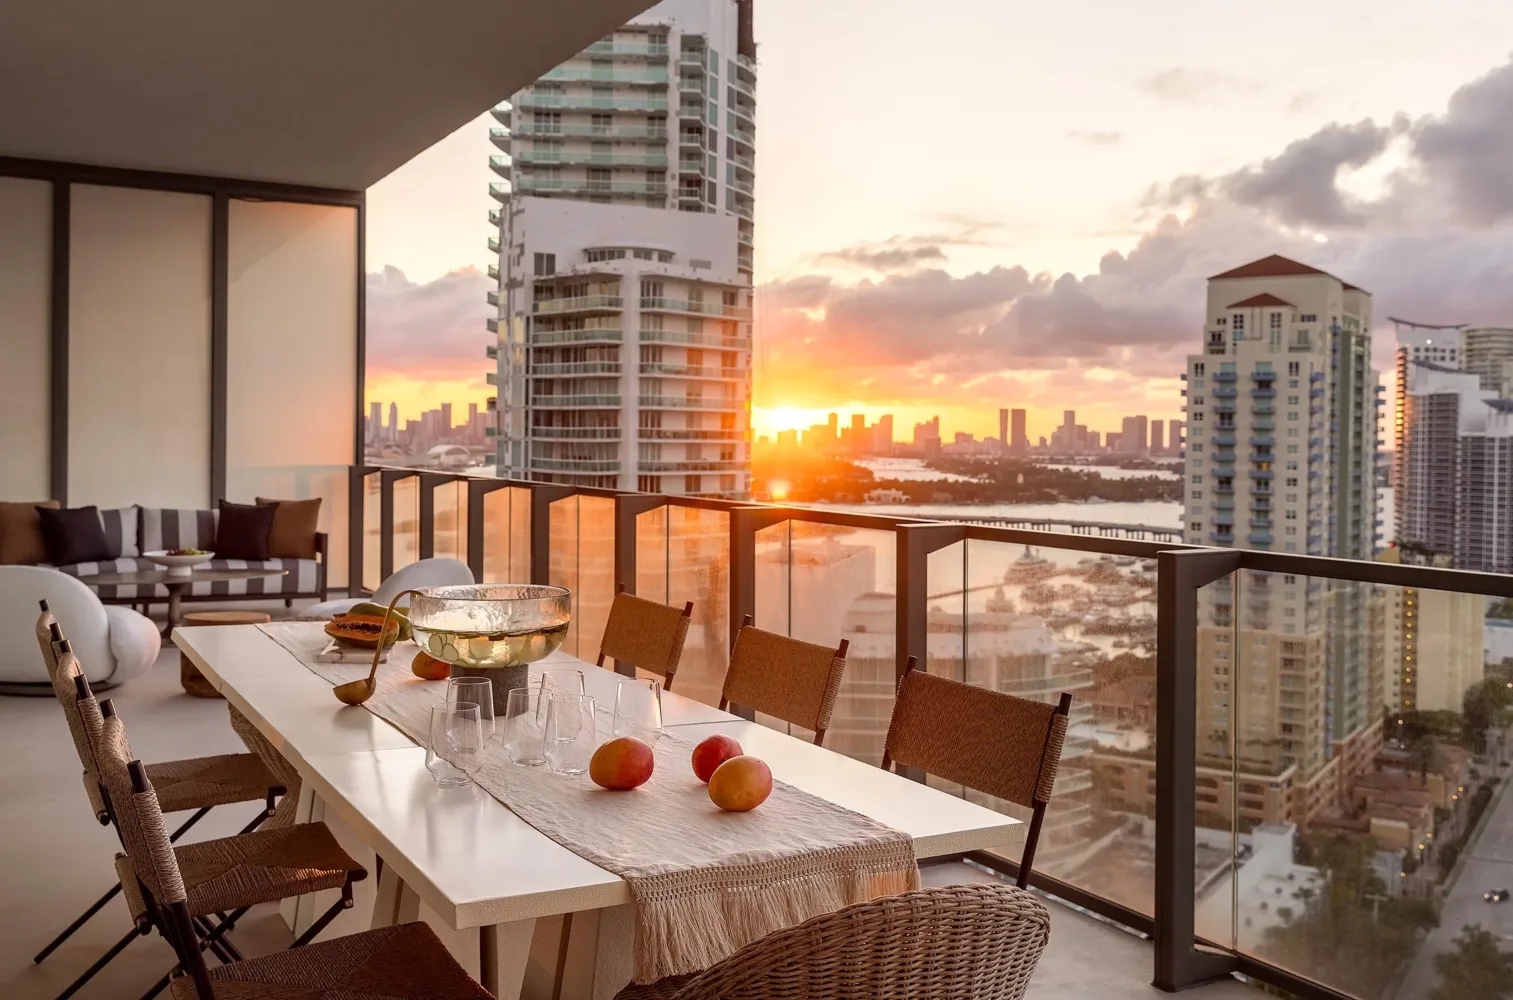
With sweeping southern views toward Fisher Island and Key Biscayne and northern vistas overlooking Miami Beach and the downtown skyline, the residence’s greatest asset was its unobstructed sightlines. However, while the open layout maximized views, it lacked spatial definition and felt visually unfinished — more loft-like than intentionally designed.
Our Miami Beach interior design studio was engaged to renovate and fully furnish the condominium, refining both its material palette and its spatial identity while preserving the integrity of the original layout.
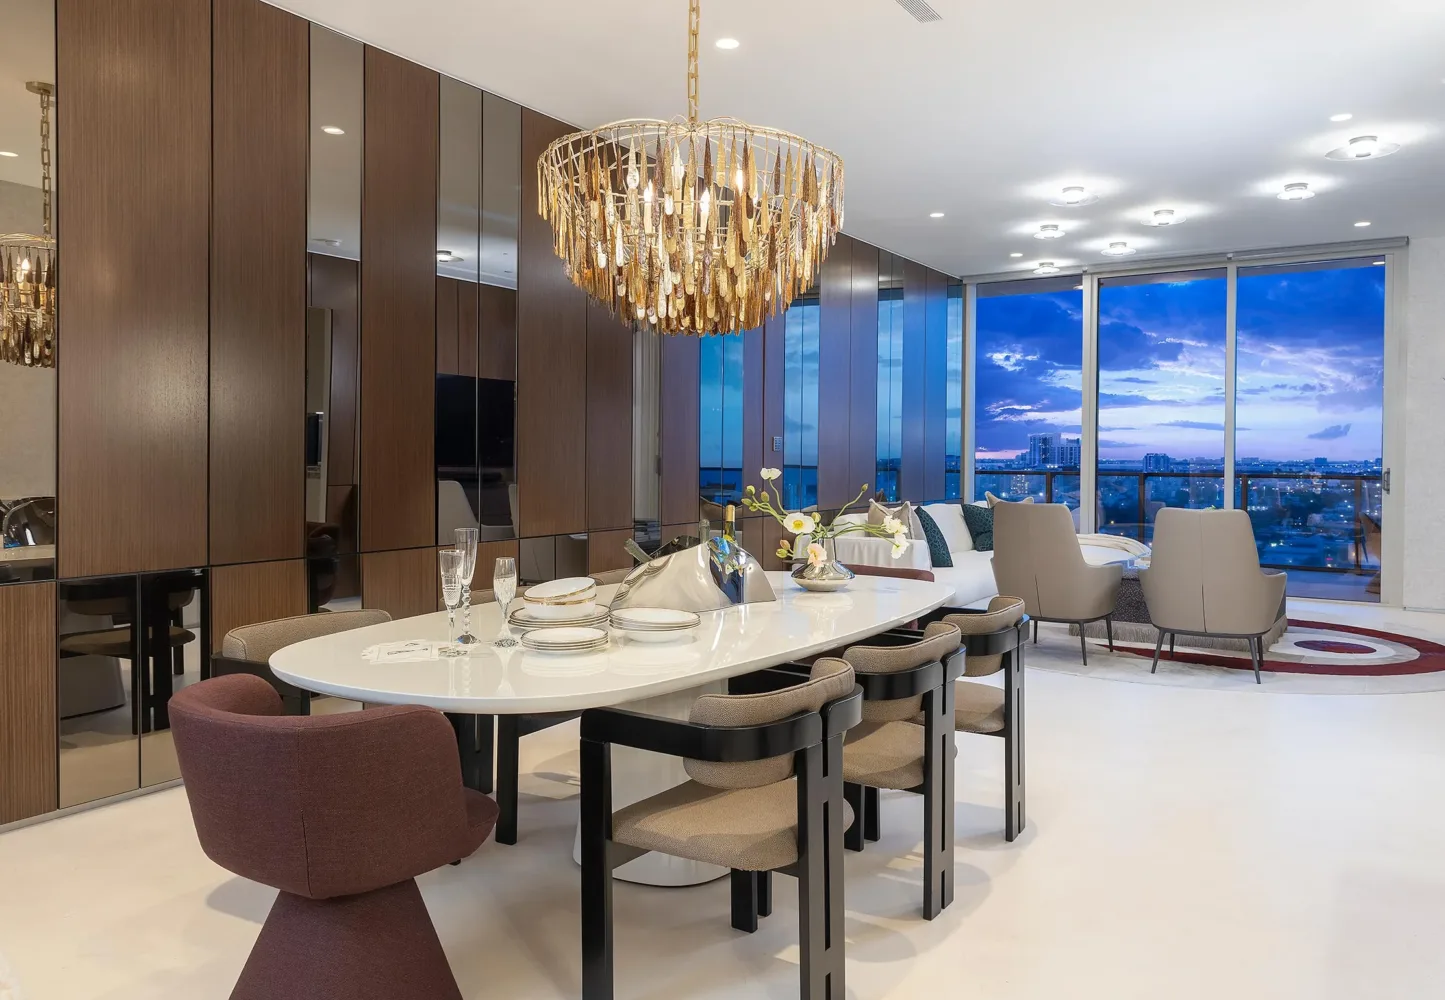
One of the primary design challenges was creating distinct living, dining, and lounging zones within a fully open-concept environment — without introducing walls or partitions that would interrupt the views.
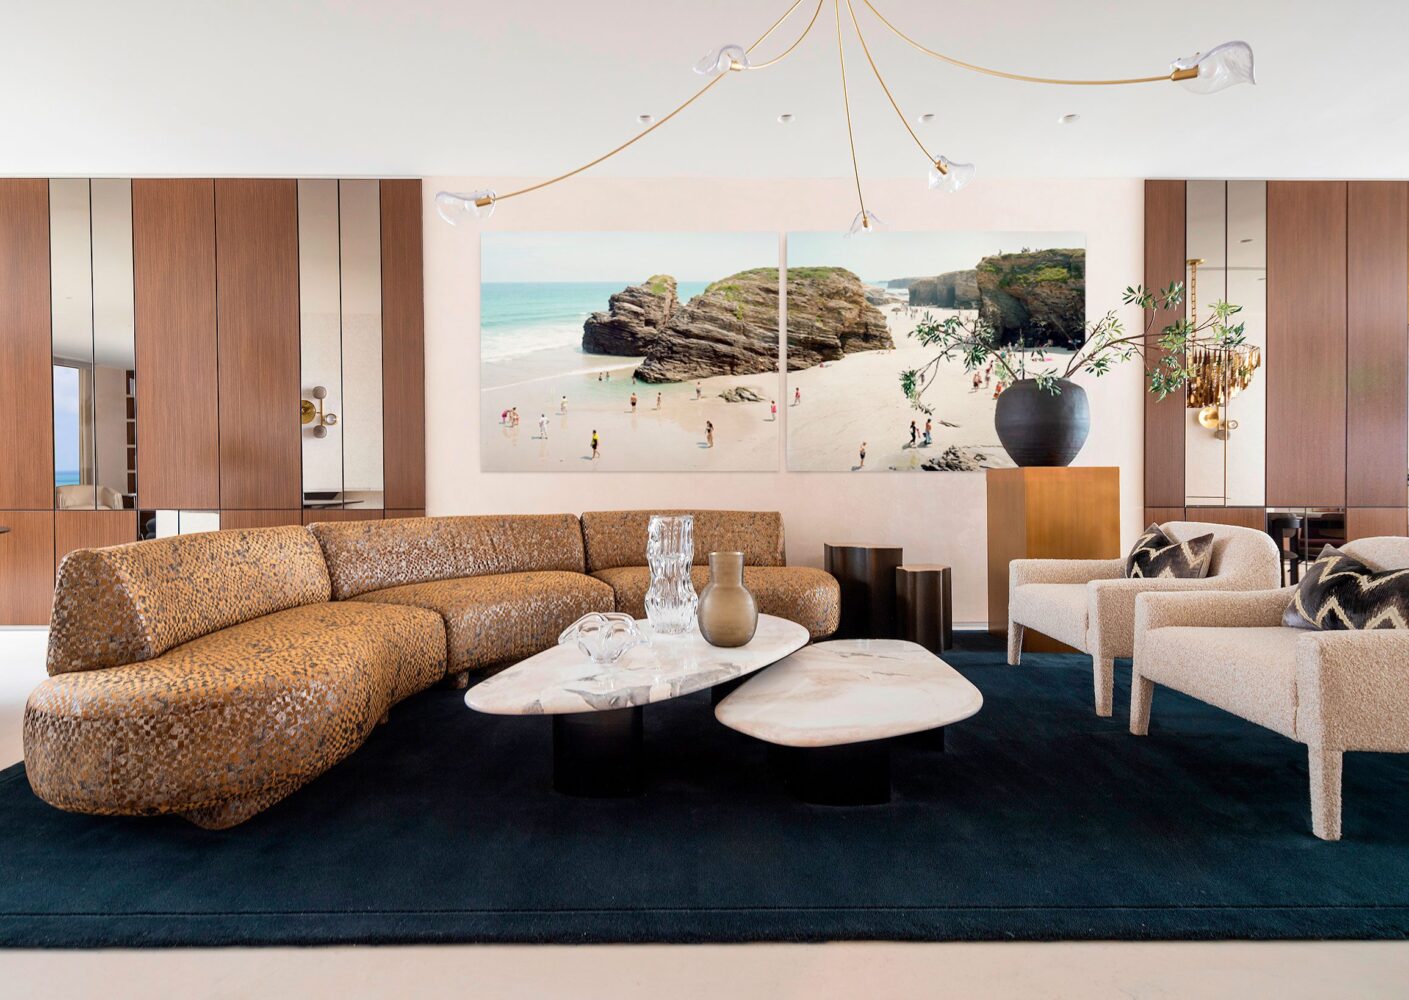
Through strategic space planning, custom millwork elements, layered lighting design, and intentional furniture placement, we defined each area architecturally rather than structurally. Ceiling treatments, material transitions, and carefully scaled furnishings established subtle boundaries while maintaining visual continuity throughout the residence.
The result is a home that feels expansive yet organized: open yet purposefully composed.
While the footprint remained unchanged, every finish was reimagined to elevate the overall aesthetic and bring cohesion to the interior architecture. Original materials were replaced with a refined, modern palette that enhances natural light and frames the surrounding water and skyline views.
Flooring, wall treatments, custom cabinetry, architectural lighting, plumbing fixtures, and surface materials were thoughtfully selected to create a layered yet restrained environment. The full furnishing and decorating phase completed the transformation, introducing texture, proportion, pops of color, and softness that balance the clean architectural lines.
Apogee South of Fifth condo renovation required a careful balance between restraint and transformation. Because the existing footprint already supported open-concept living, the design strategy focused on refining what was already strong while correcting the elements that felt dated or disconnected. Updated finishes, tailored furnishings, improved lighting, and custom details helped create a more cohesive interior experience without compromising the residence’s panoramic views.
Each design decision was considered in relation to the surrounding light, the scale of the rooms, and the way the home transitions between everyday living and entertaining. Rather than competing with the views, the interior was designed to frame them, allowing the water, skyline, and natural light to remain central to the experience of the residence.
As a full-service interior design studio specializing in South of Fifth condo renovations, we manage both renovation and furnishing to ensure a seamless and cohesive result. By approaching architectural refinement and interior decoration as one integrated process, we are able to create residences that feel intentional from every vantage point.
This project demonstrates how a well-designed renovation can dramatically elevate an existing condominium without structural expansion — proving that thoughtful design, strategic space planning, and disciplined material selection can redefine how a home feels, functions, and lives within its extraordinary Miami Beach setting.
The completed residence reflects a more polished and livable version of the original space: open, refined, comfortable, and fully connected to its coastal surroundings.